

Floor Plan Affinity Belgravia, Zirakpur
Thoughtfully Designed Residences. Generously Planned Spaces.
Explore the thoughtfully designed residences at Affinity Belgravia, Zirakpur. From spacious 3 BHK homes to expansive 4 BHK residences with servant rooms, each layout is planned to offer comfortable living, well-defined spaces and generous room dimensions.
Choose your preferred configuration and explore the detailed floor plan below.
Choose Your Ideal Residence
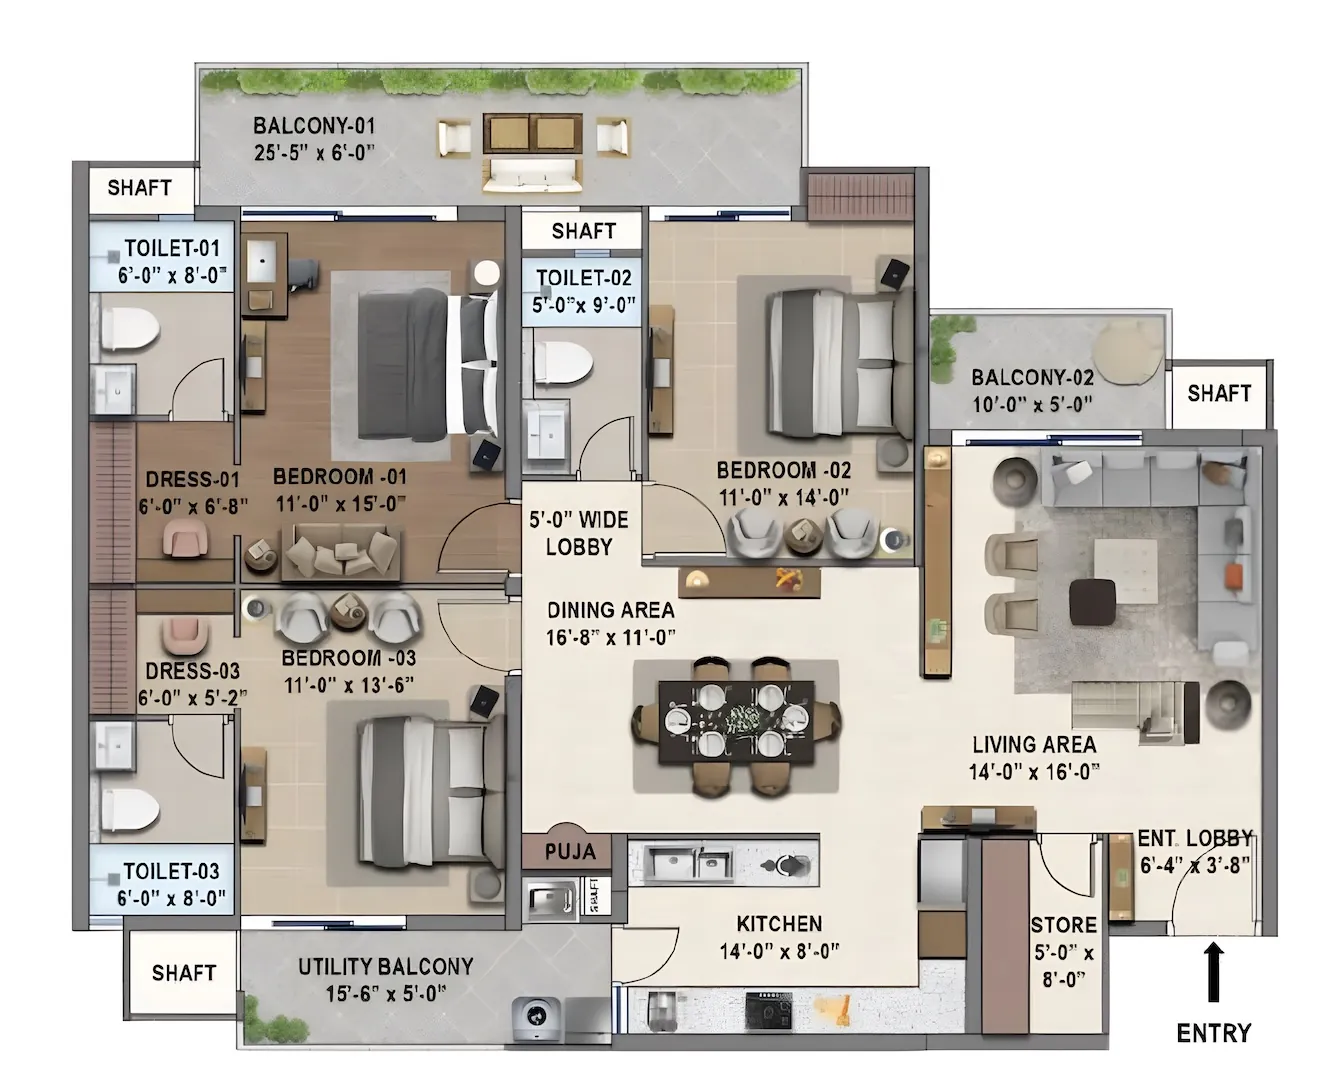
3 BHK — 2,150 Sq.Ft.
A spacious 3 BHK residence designed around comfortable bedrooms, a generous living area, functional kitchen and well-planned utility spaces.
Super Area: 2,150 sq.ft.
Built-up Area: 1,771 sq.ft.
Carpet Area: 1,350 sq.ft.
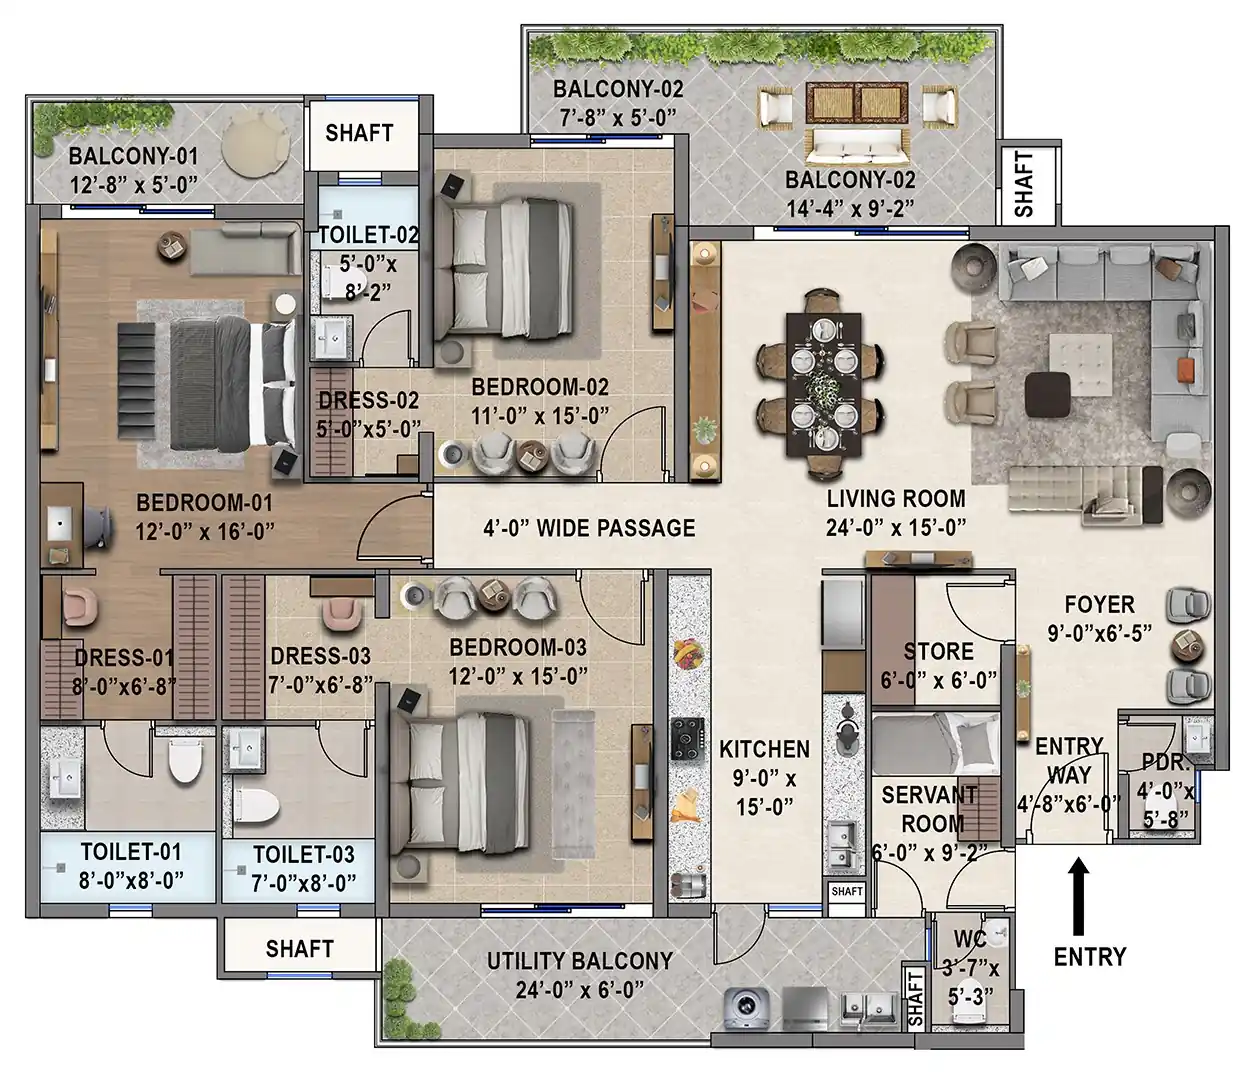
3 BHK + Servant Room — 2,650 Sq.Ft.
An expansive 3 BHK residence with an additional servant room, offering greater flexibility for families who value extra space and functionality.
Super Area: 2,650 sq.ft.
Built-up Area: 2,221 sq.ft.
Carpet Area: 1,681 sq.ft.
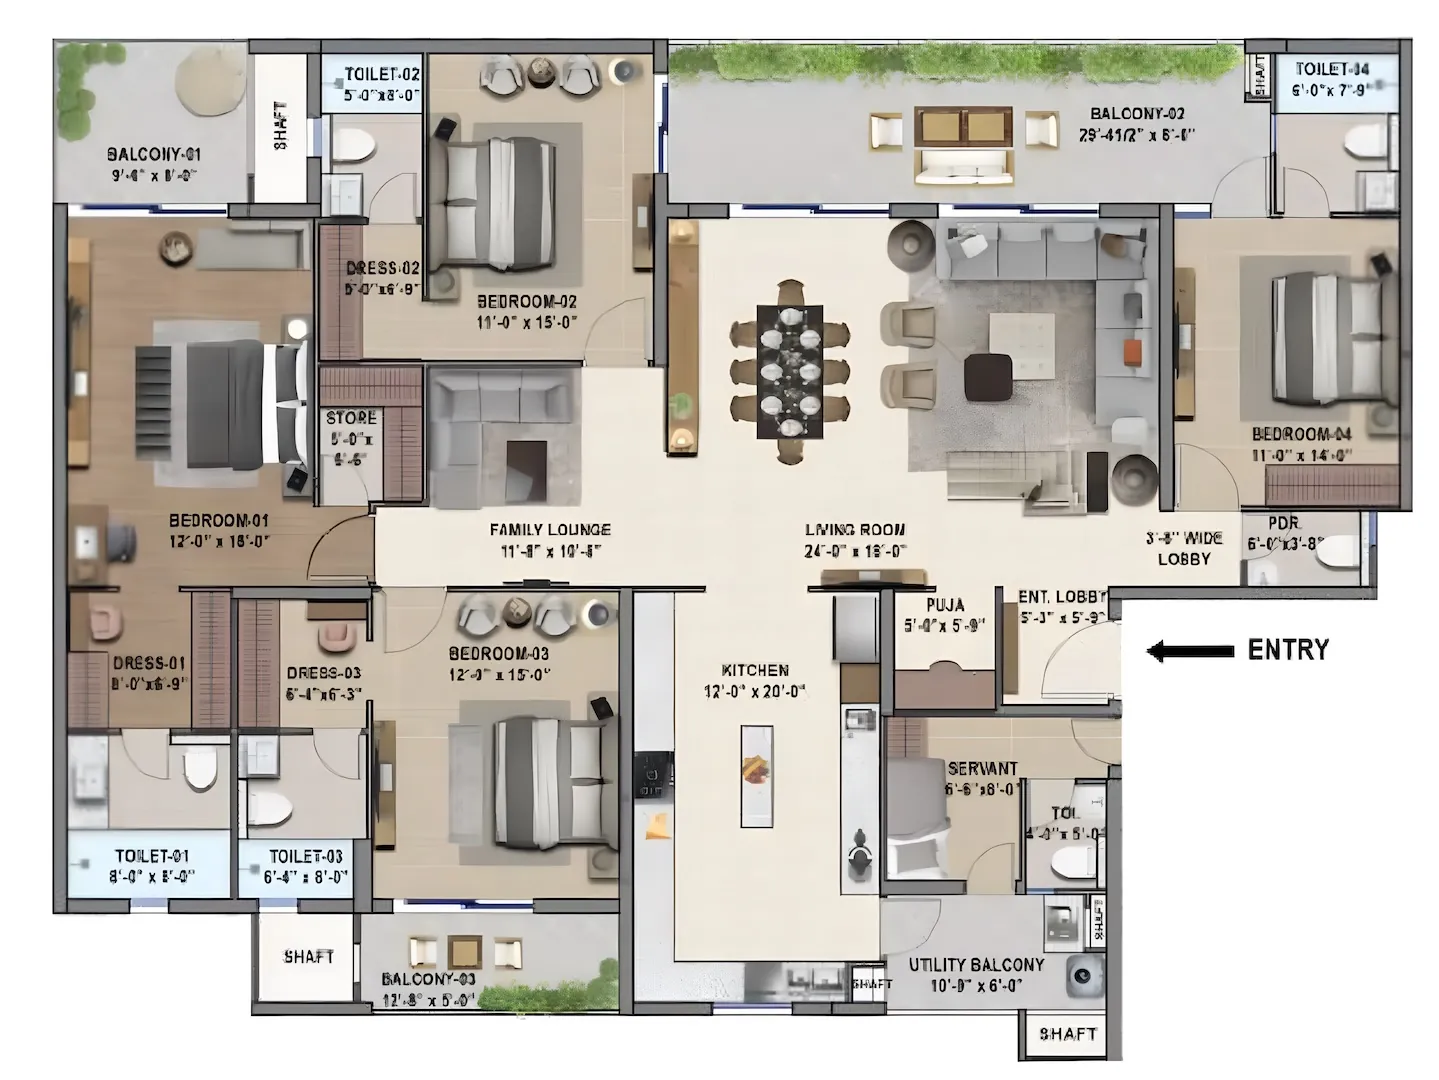
4 BHK + Servant Room — 3,380 Sq.Ft.
A generously planned 4 BHK residence created for larger families seeking spacious bedrooms, expansive living areas and the convenience of a dedicated servant room.
Super Area: 3,380 sq.ft.
Built-up Area: 2,814 sq.ft.
Carpet Area: 2,160 sq.ft.
Designed Around the Way You Live
Every residence at Affinity Belgravia is planned with attention to space, functionality and everyday comfort.
Spacious Bedrooms
Well-proportioned bedrooms designed to provide privacy and comfortable personal spaces.
Expansive Living Areas
Generously sized living and dining spaces designed for everyday family life as well as entertaining guests.
Functional Kitchens
Thoughtfully positioned kitchens with adjoining utility areas for practical everyday living.
Dedicated Servant Rooms
Selected configurations offer dedicated servant accommodation for additional convenience.
Multiple Balconies
Private outdoor spaces that bring natural light, fresh air and an open feel into the residence.
Well-Planned Circulation
Clearly defined spaces and passages create a comfortable flow between different areas of the home.
Find the Layout That Fits Your Lifestyle
3 BHK
Ideal for families looking for a spacious and well-balanced home.
3 BHK + Servant Room
More space and flexibility for families requiring additional accommodation.
4 BHK + Servant Room
An expansive residence designed for larger families and those seeking generous living spaces.
Find Your Perfect Home at Affinity Belgravia
Get the latest price list, payment plan, availability and detailed floor plans for your preferred configuration.
Get Price & Availability
Fill in your details and request the latest price list, payment plan, floor plans and available inventory.
By submitting this form, you agree to be contacted regarding Affinity Belgravia.